
Phoenix Interior Design LogoAlex Aguirre

Contact

Statement kitchens, hidden butler pantries and the built-in details that make cooking and hosting effortless.

Kitchen Design Build Service

Kitchen Design Build Service

Start a Conversation

Kitchen and Butler Pantries That Are Uniquely Yours

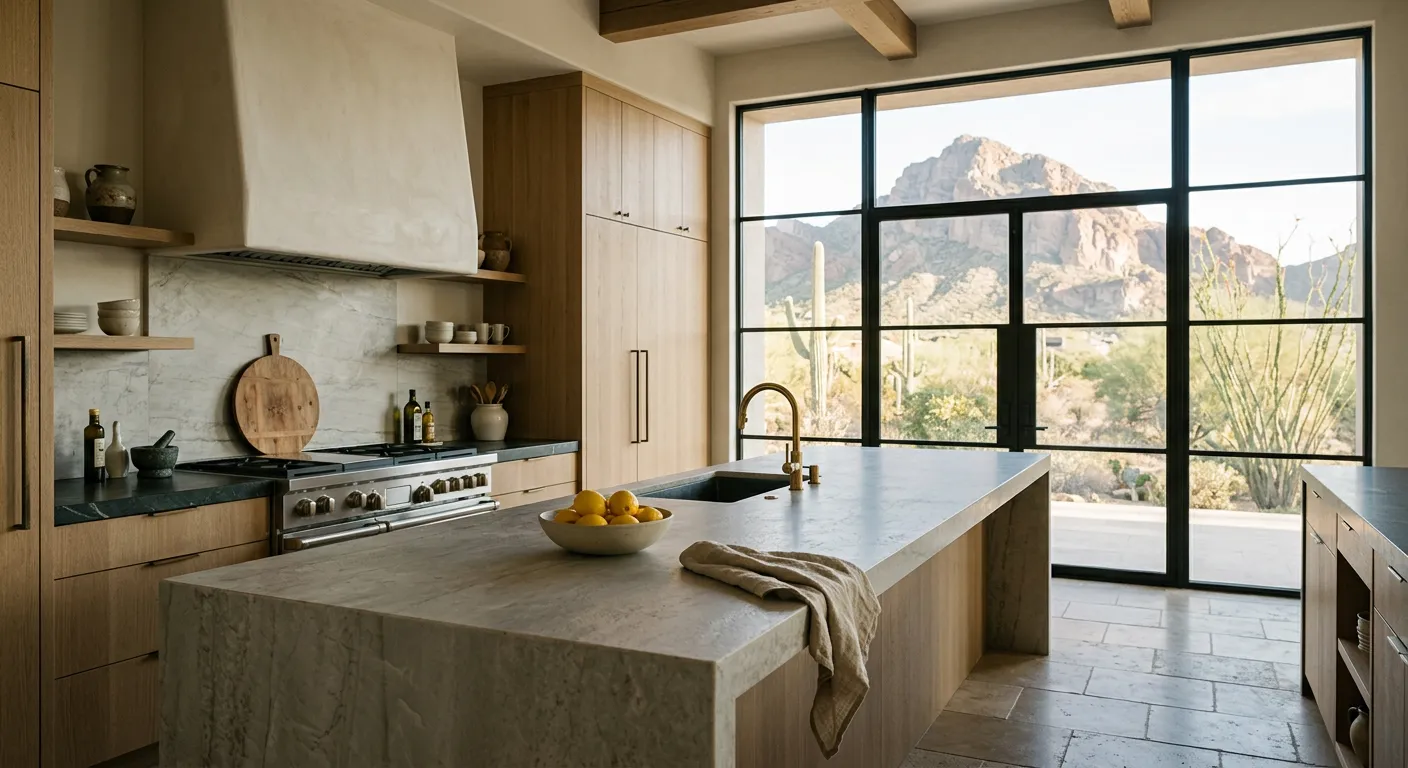
A great kitchen is part showpiece, part workhorse. We design the front-of-house kitchen to be calm and beautiful, then hide the real work in a butler pantry or scullery right behind it, so the mess never reaches your guests.

Every layout starts with how you cook, entertain and store. From there we coordinate cabinetry, stone, appliances and plumbing with your contractor, so what gets built matches what was drawn.

Making Kitchens a Statement

The details our clients ask for most are the ones that quietly change how a kitchen works day to day.

Walk in Refrigerator Butler PantryHidden Butler Pantry Door
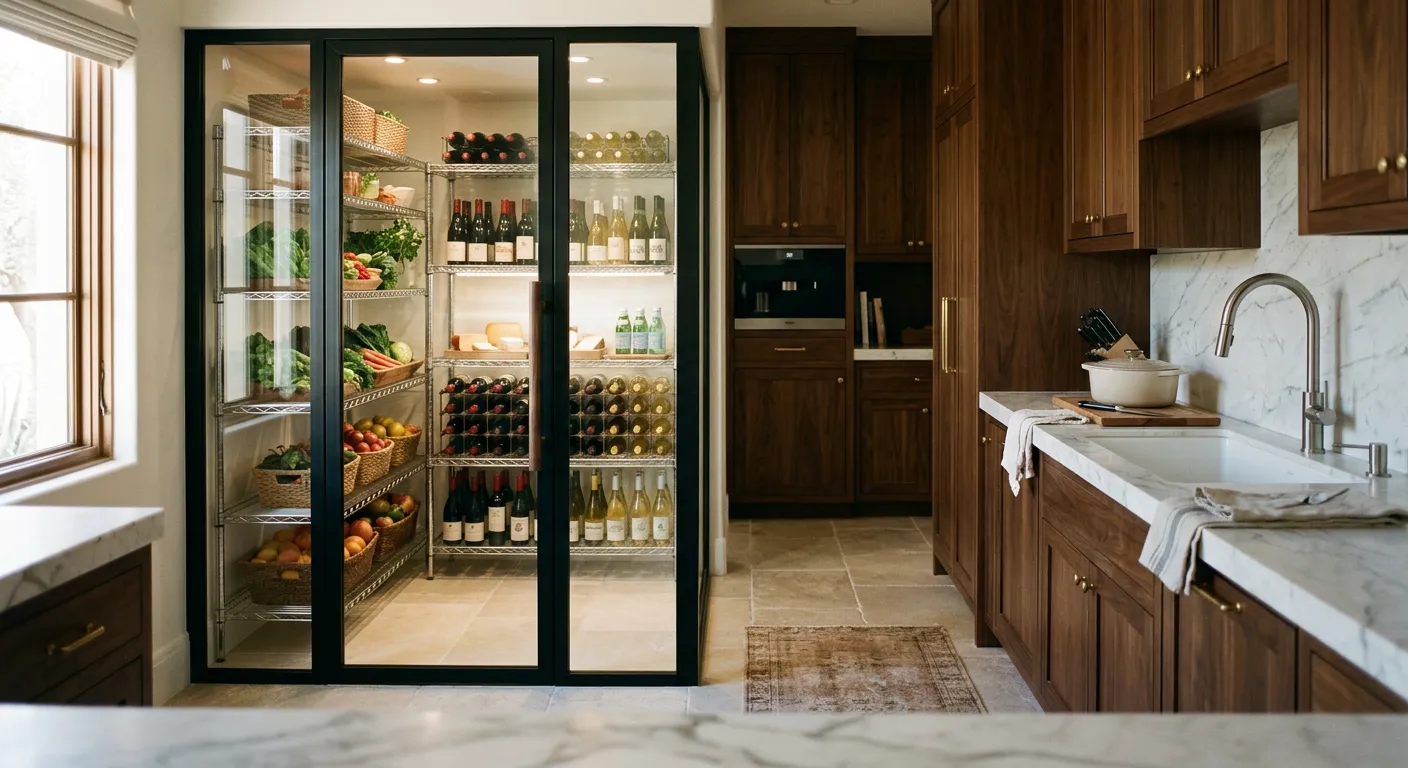
  • Large Walk-In Refrigerators

    Glass-front walk-in coolers for produce, platters and party prep, sized for real hosting instead of a single column fridge.

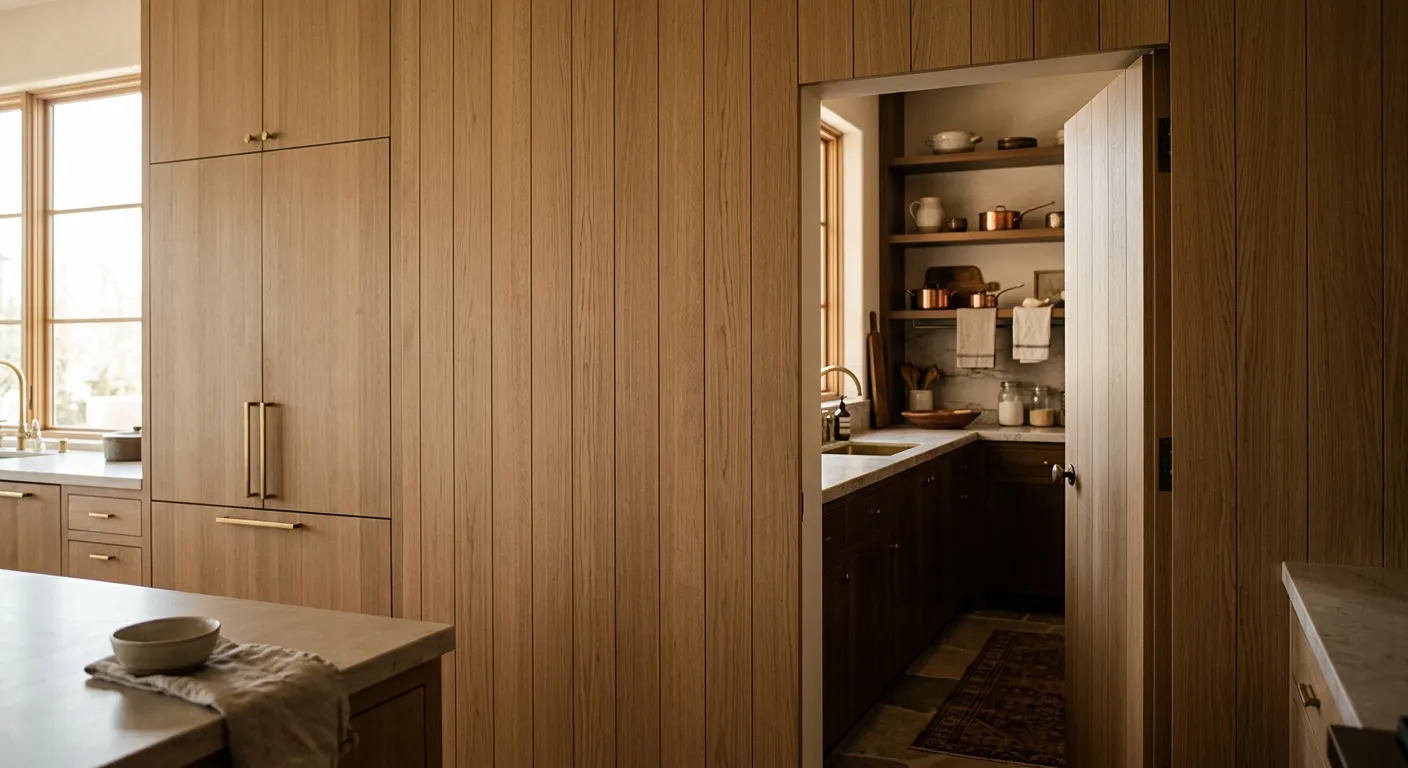
  • Hidden Butler Pantry Entries

    Panel-matched doors that disappear into the cabinetry, opening into a fully working pantry behind the main kitchen.

  • Sculleries and Second Kitchens

    A back kitchen with its own sink, dishwasher and range so the front kitchen stays spotless during a dinner party.

  • Appliance Garages and Pocket Doors

    Counter-height cabinets with retracting doors that keep toasters, blenders and mixers plugged in and out of sight.

  • Climate-Controlled Wine Walls

    Temperature and humidity-controlled wine storage designed as part of the architecture, not an afterthought.

  • Pass-Through Windows to the Patio

    Lift-up or folding windows that turn the kitchen counter into an outdoor bar for poolside entertaining.

Accessories That Kick It Up a Notch

Plumbed and built-in, these finishing touches replace countertop clutter with something that simply works.

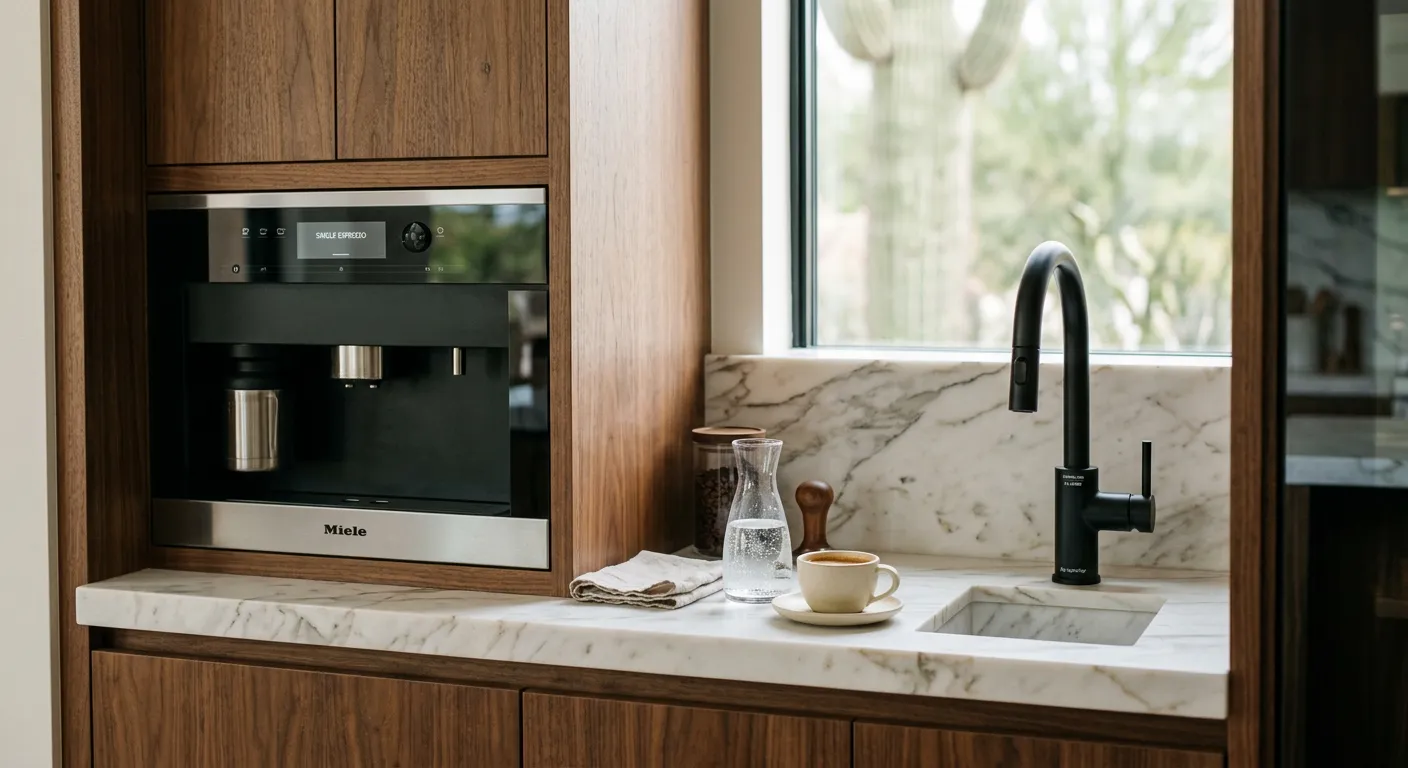
Plumbed Espresso and Beverage Station
  • Custom Drink and Soda Water Dispensers

    Filtered still, chilled and sparkling water on tap, with room for flavored and mixer lines at a dedicated beverage bar.

  • Longevity Hydrogen Water Dispensers

    Under-counter hydrogen water systems with their own faucet, filtration and service access planned into the cabinetry.

  • Plumbed Espresso and Coffee Auto Makers

    Built-in machines connected directly to water, with a drain and a cup-warming drawer so the coffee station never needs refilling.

  • Instant Boiling and Chilled Taps

    A single faucet for near-boiling water and cold filtered water, ideal for tea, blanching and quick prep.

  • Clear Ice and Nugget Ice Makers

    Dedicated under-counter ice machines so the bar is ready for a full house without bags of store-bought ice.

  • Pot Fillers and Warming Drawers

    Practical luxuries placed exactly where the cook needs them, coordinated with the range and island layout.

Planning and Material Procurement

Kitchens involve more trades and long-lead items than any other room. Some clients want the complete design-build package; others only need help selecting and ordering appliances and specialty equipment. We match the scope to the project.

When we manage procurement, we confirm rough-in specs with each manufacturer, lock in delivery windows and keep the plumber, electrician and cabinet installer working from the same information.

  1. Layout and Workflow Planning

    Work zones, island sizing and pantry placement drawn around how you cook and host.

  2. Cabinetry and Stone Detailing

    Elevations, interior organizers and slab layouts your fabricator and cabinet shop can build from.

  3. Appliance and Equipment Procurement

    Orders placed early with verified cutouts, power, water and drain requirements.

  4. Trade Coordination Through Install

    Site visits at rough-in and install so every appliance fits, connects and runs on day one.

Who We Partner With

  • Homeowners

    A kitchen built around your rituals, from the morning espresso to a forty-person holiday dinner, with nothing you have to compromise on.

  • General Contractors

    Cabinet, appliance and plumbing specs that match before anything arrives on site, so installs go smoothly and inspections pass.

  • Luxury Home Builders

    A showpiece kitchen and butler pantry that becomes the selling point of the home, delivered without slowing your schedule.

FAQ

Kitchen Design Build Service, Answered

What is a butler pantry?

A secondary prep and storage space beside the main kitchen, often with its own sink, dishwasher and appliances, used to keep cooking and cleanup out of view.

How much space does a walk-in refrigerator need?

Most residential walk-in coolers start around 6 by 8 feet, plus clearance for the condensing unit. We plan its location early with your mechanical contractor.

Can a plumbed espresso machine be added to an existing kitchen?

Usually, yes, if a water line and drain can reach the cabinet. We check access and electrical capacity before specifying the machine.

Do you work with my contractor and cabinet maker?

Yes. We provide drawings and specifications to your team, or recommend trusted trades if you need them.

Further Reading