Build & Remodel3 min read
How to Remodel Bathroom Shower
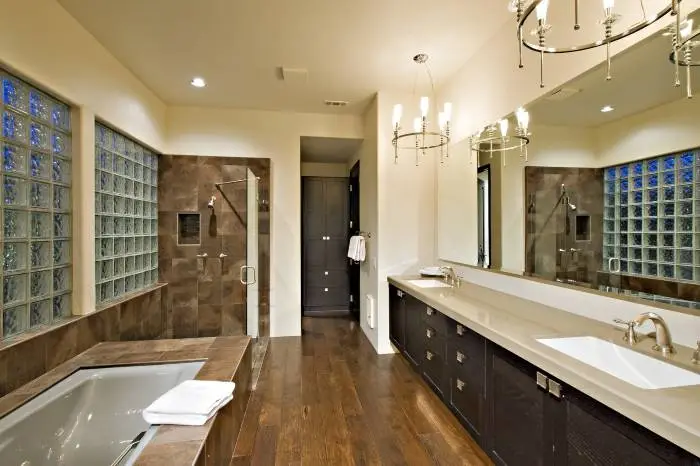
Renovating your bathroom can be very stressful, especially when remodeling the shower. This article will show you how to remodel bathroom shower.
 Alex Aguirre
Primary suites, pool baths, guest baths and powder rooms designed as distinct, private spaces with their own purpose.
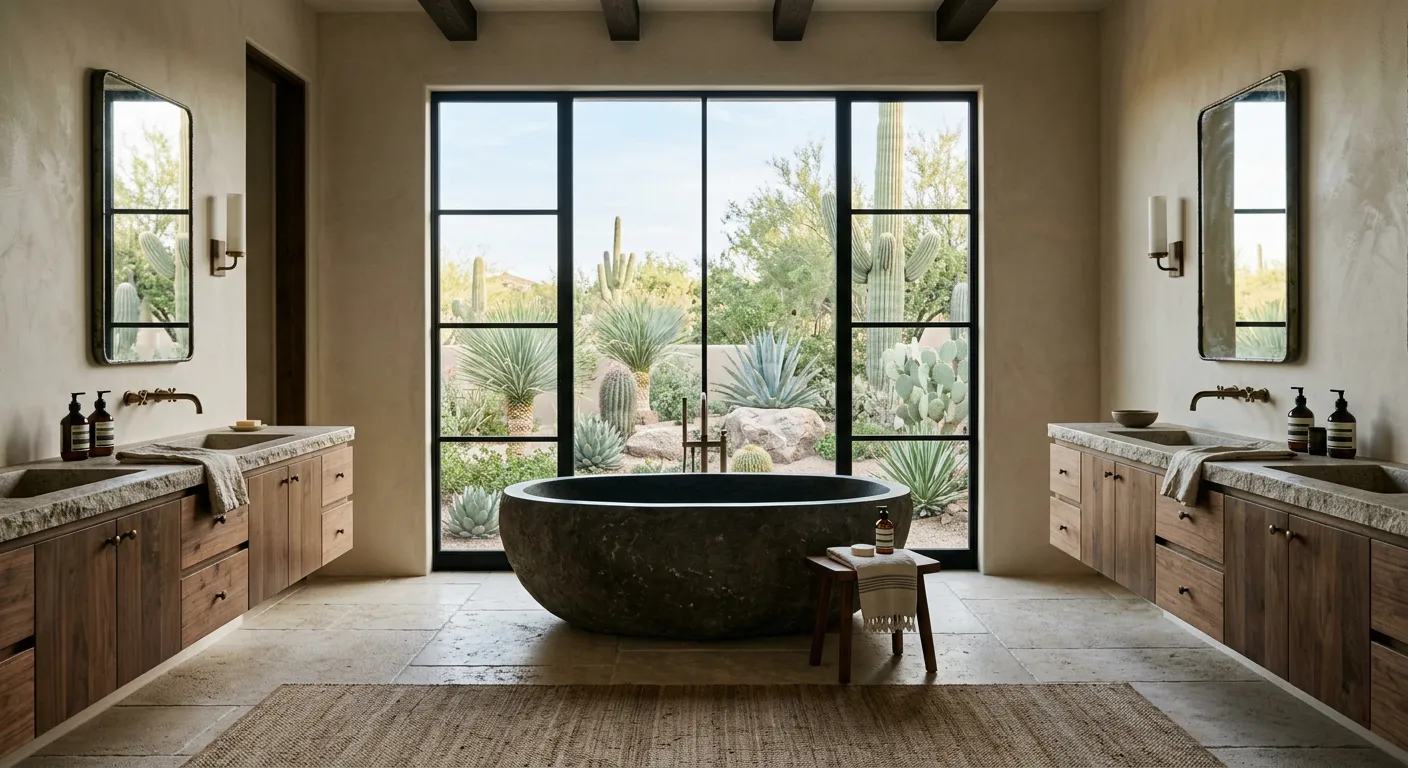
A bathroom earns its place by making daily routines easier. We plan around two people getting ready at the same time, guests coming in from the pool, and a powder room that leaves an impression in a single visit.
Each room is resolved with your contractor down to the drain locations, waterproofing and lighting, so the finished space is as practical as it is beautiful.
Shared where it matters and private where it counts, so mornings run without anyone waiting a turn.
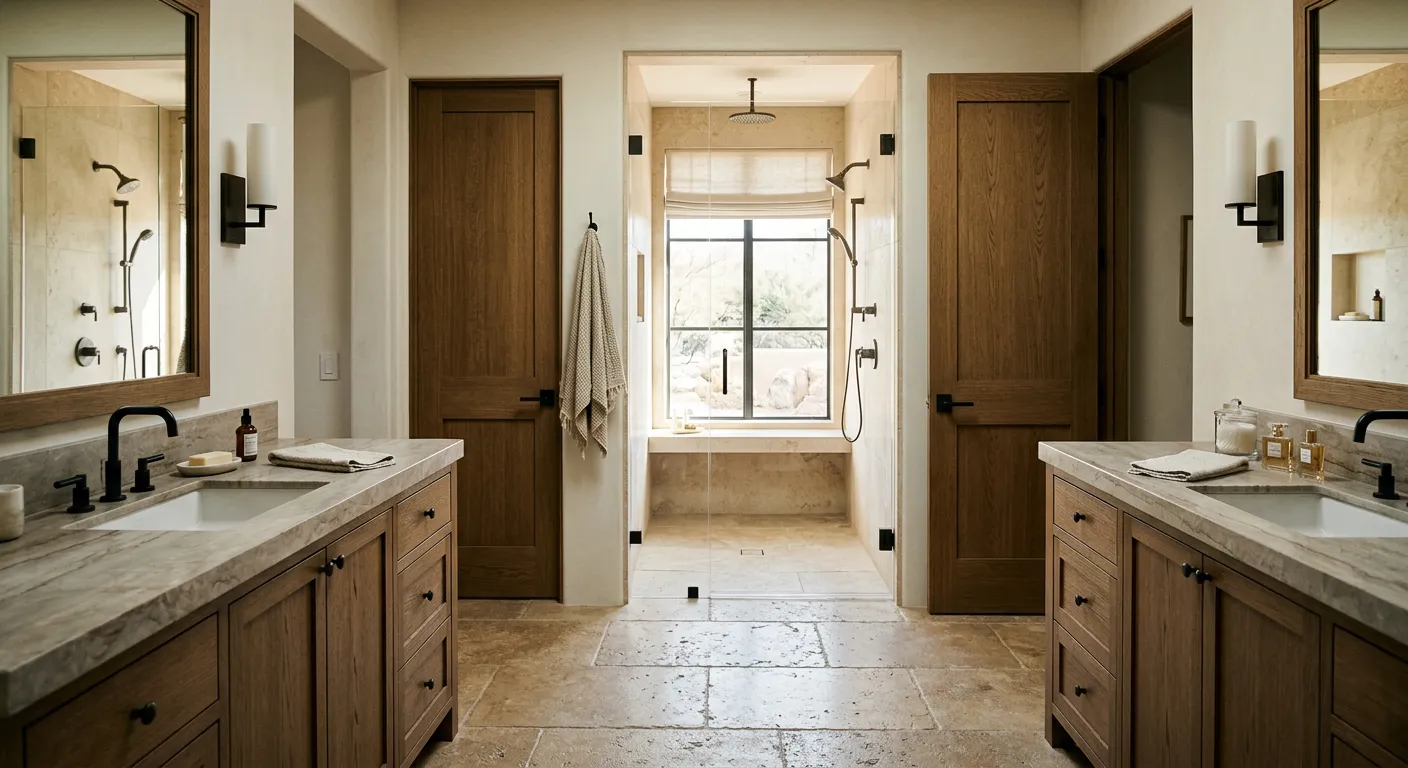
Separate vanities, storage and lighting tuned to each person, joined by a shared shower or soaking tub.
Two private, ventilated toilet rooms so each person has their own space without sharing a door.
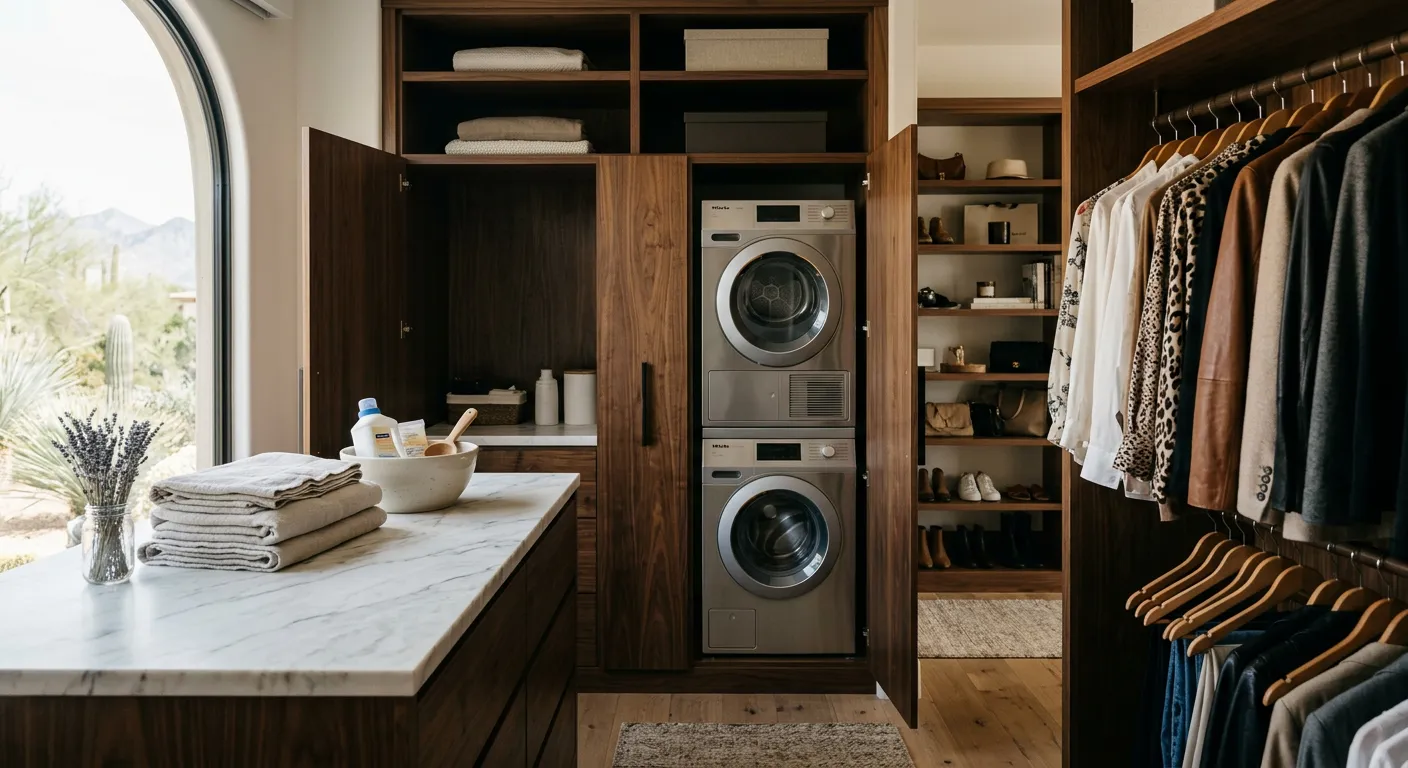
A laundry station built into the primary closet, so clothes go from hamper to hanger without leaving the suite.
A fully waterproofed shower and tub zone behind glass, with linear drains and benches built in.
Radiant floors and warming racks on timers, set to the hour you actually walk in.
A small under-counter fridge and plumbed coffee station so the day starts before you reach the kitchen.
The secondary baths are where a home shows how thoughtfully it was planned.
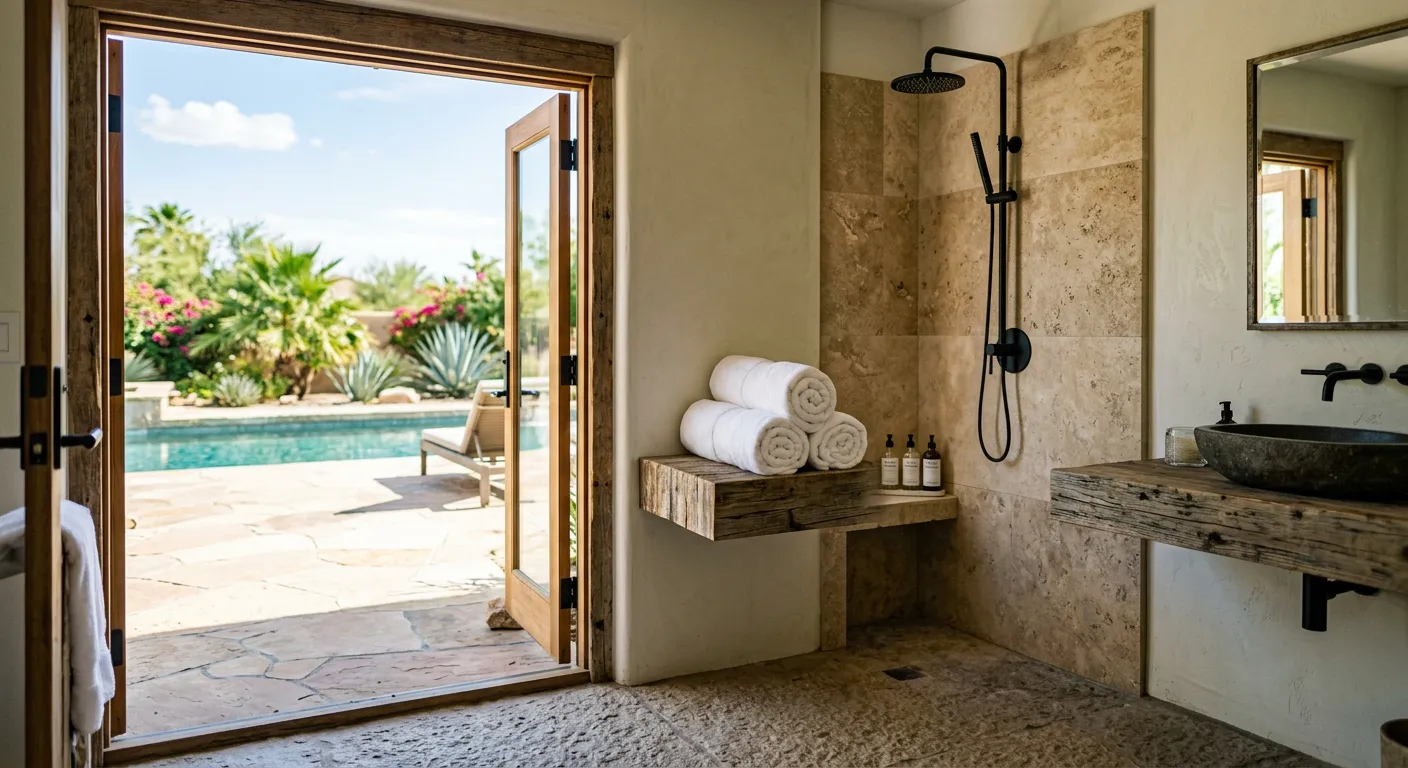
A durable, slip-resistant bath with an outdoor entry and shower, so swimmers never track water through the house.
Hotel-level guest baths with generous storage and lighting that flatters, planned to feel like their own suite.
A small room with big character: sculptural sinks, statement stone and wall finishes chosen to be remembered.
Private, walled outdoor showers that connect the primary suite or pool deck to the desert landscape.
Sealed steam enclosures with sloped ceilings, benches and controls placed for comfort and easy service.
A raised tub with a handheld sprayer near the mudroom or garage entry, tiled to clean up in minutes.
Every bathroom project is scoped to what the homeowner, contractor or builder needs, from a single powder room refresh to every bath in a new estate.
When we handle procurement, we confirm valve, drain and fixture compatibility before ordering, so the plumber has the right parts on rough-in day.
Vanity, toilet room and shower placement worked out for traffic, views and privacy.
Tile layouts, slab selections and waterproofing specs drawn for the installer.
Plumbing fixtures, valves and trims ordered as matched sets with verified rough-in dimensions.
Visits at rough-in and tile so niches, benches and drains land exactly where they were drawn.
Bathrooms that make the daily routine feel like a retreat, with storage, lighting and privacy planned around the two of you.
Clear drawings for drains, valves, niches and waterproofing, so tile setters and plumbers work from a single, reliable plan.
Distinctive primary suites and pool baths that set your homes apart, specified early enough to stay on schedule.
FAQ
A bathroom with a direct exterior entry near the pool, finished in durable, slip-resistant materials, often with a shower, so swimmers can rinse off without entering the main house.
Yes, with a water supply, a drain, a dryer vent route and a pan with leak protection. We plan these with your plumber and builder early.
Two private toilet rooms remove the most common morning bottleneck and add privacy, especially in larger primary suites.
Yes. We take on single powder rooms as well as whole-home bathroom packages.
Renovating your bathroom can be very stressful, especially when remodeling the shower. This article will show you how to remodel bathroom shower.
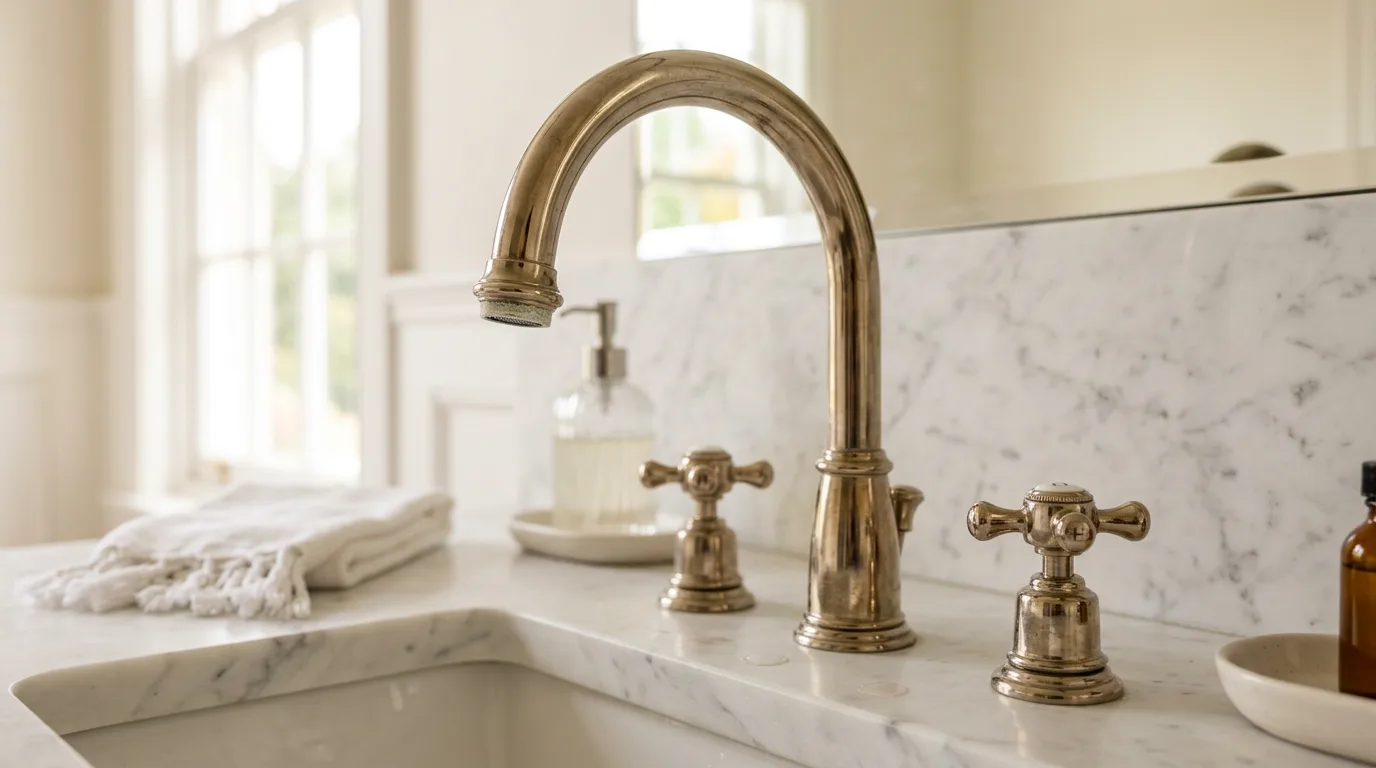
The fixture finishes, shower glass coatings and water treatment that actually hold up to Valley hard water, plus a 15-minute DIY aerator descale.
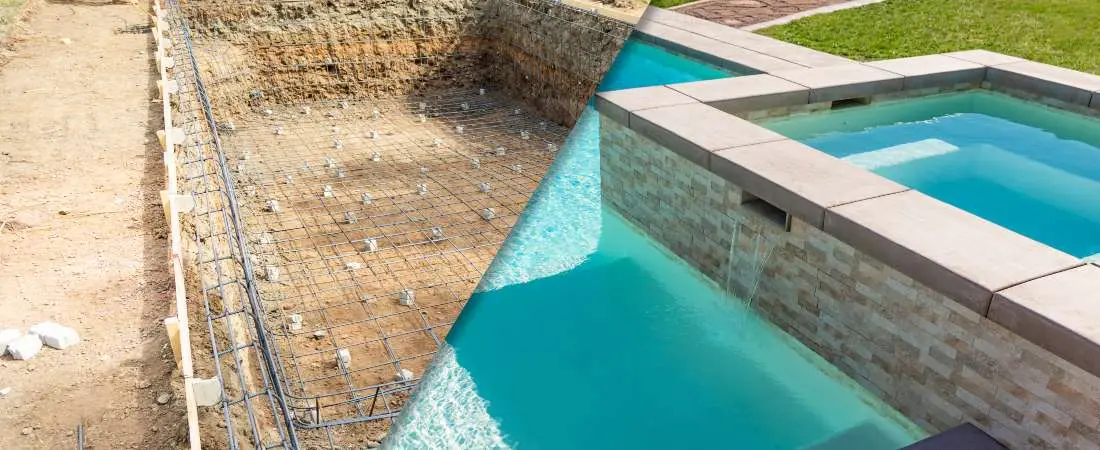
Standard swimming pool depth recommendations range from 3.5 feet to 5 feet, depending on the use and goal. For diving, it's best to be at a min. 8 feet.