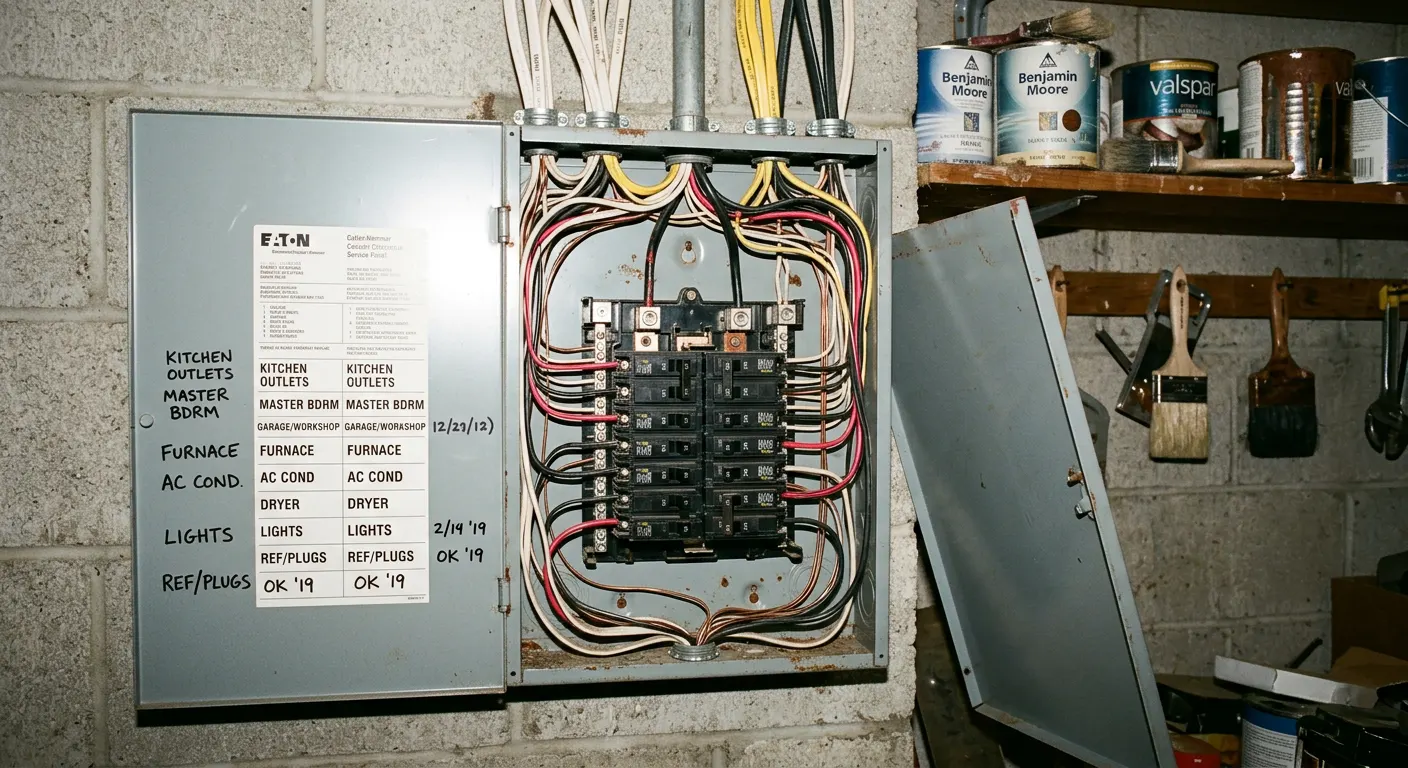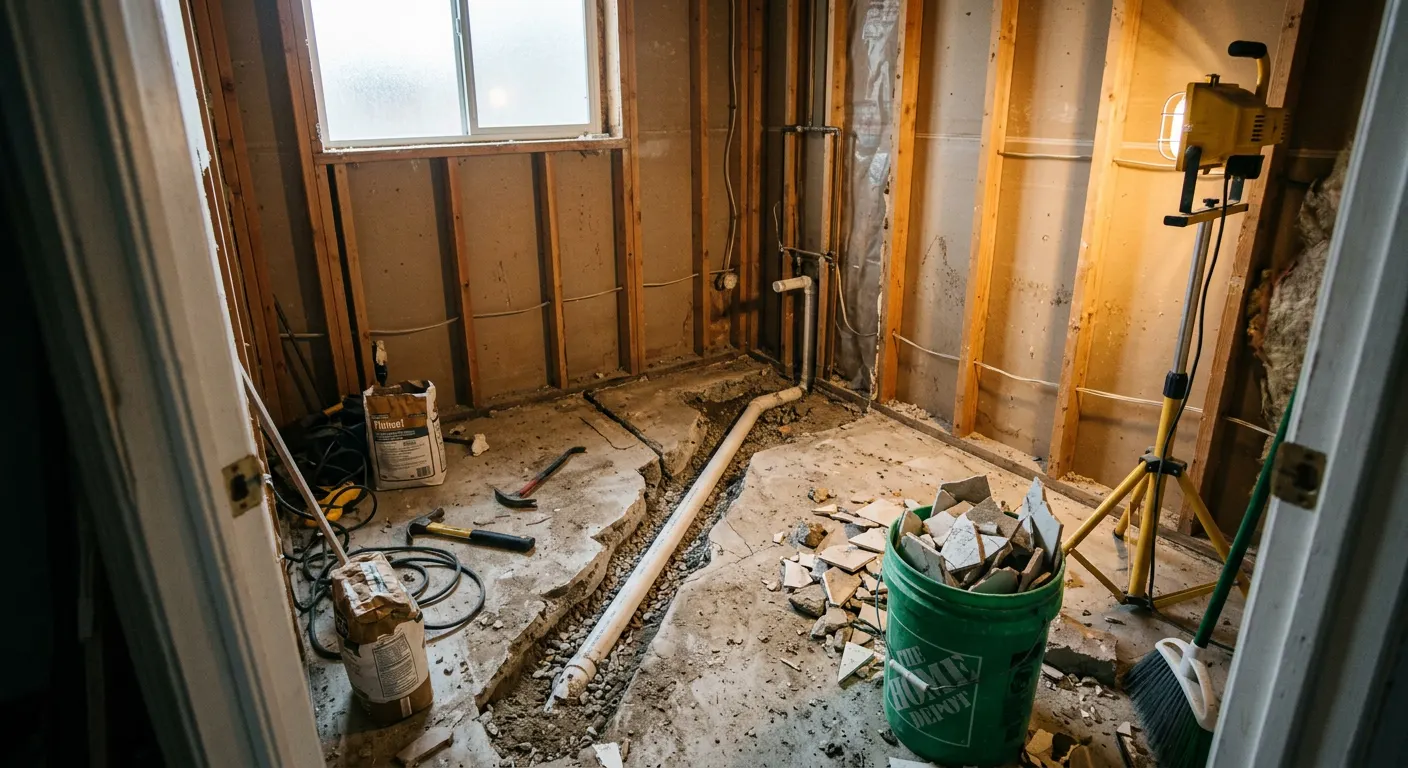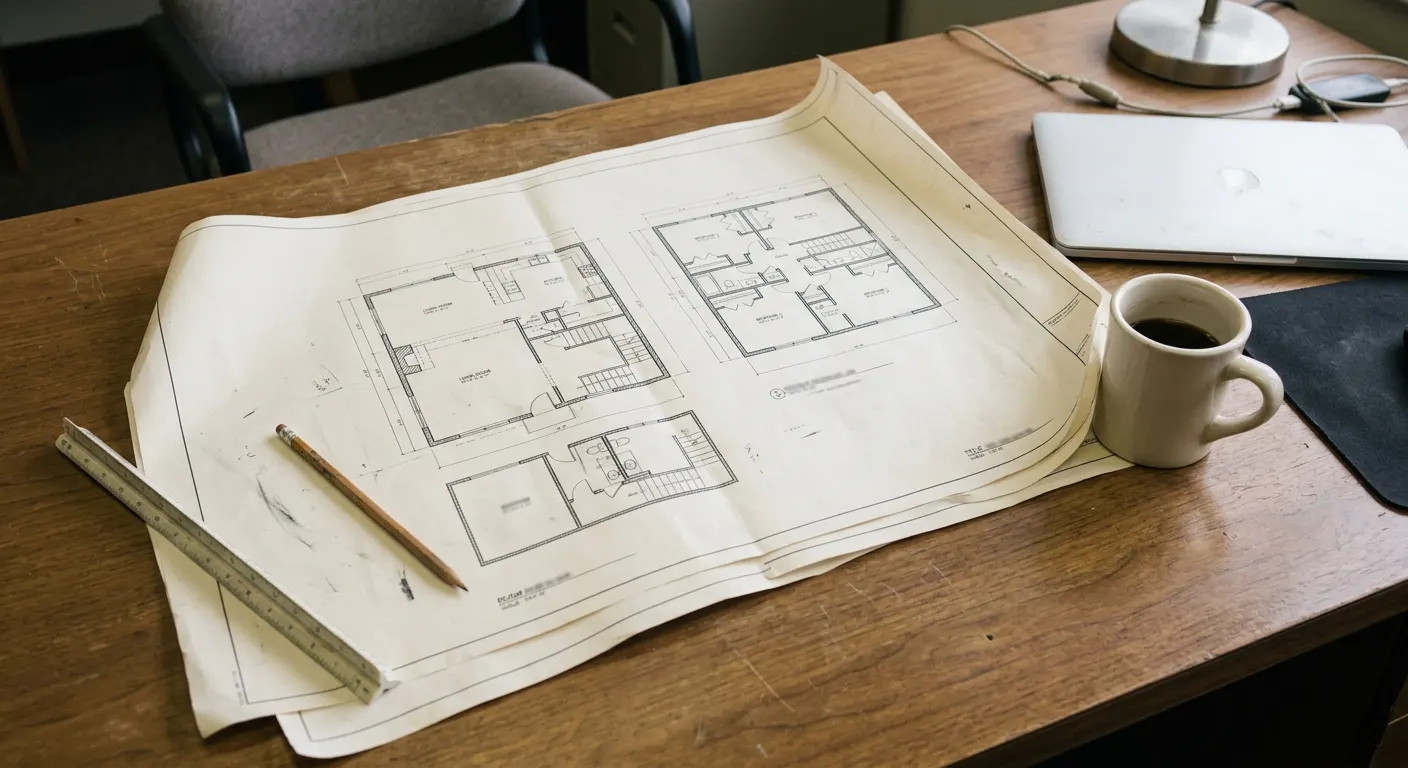
Can you take that wall out? Start by finding out what it is holding up.
How to tell if a wall is load-bearing in a Scottsdale or Cave Creek home, what block (CMU) construction changes, how steel beams and post-tension slabs affect the plan, and what to ask before demolition.
- Reading
- 4 minutes
The short answer
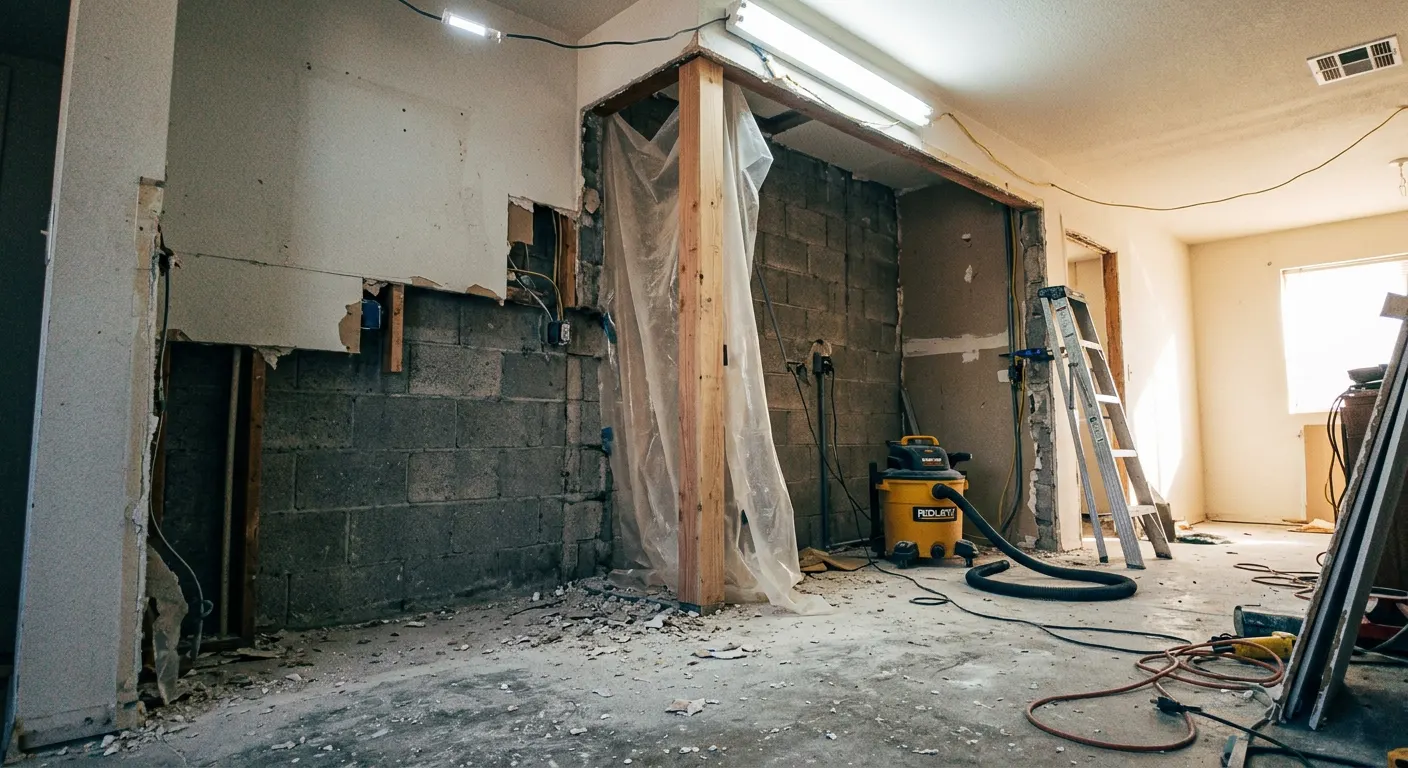
Most walls between a Scottsdale kitchen and living room can come out. The real questions are what sits on top of the wall, what is inside it, and what is under the floor.
- Things to confirm first: roof load, hidden utilities, slab type
- 3
- Concrete block is common in older Valley homes, inside and out
- CMU
- Engineer’s letter is usually needed before a beam is permitted
- 1
- Post-tension slabs must be scanned before anything is cut
- PT
How do I tell if a wall is load-bearing?
Start in the attic. If the ceiling joists or roof trusses sit on top of the wall, or splice over it, treat it as structural until an engineer says otherwise. In 1970s ranch homes around McCormick Ranch, Old Town and the Indian Bend corridor, roofs were often framed in a way that does use interior walls for support.
Newer homes in Grayhawk, DC Ranch and Silverleaf typically use engineered trusses that span from exterior wall to exterior wall, which can make interior walls non-bearing. Typically is not always: confirm from the truss drawings or an attic inspection, not from the age of the house.
Block interiors are a separate case. In a house with CMU interior walls, a wall can be partly structural, and the block may have grouted, rebar-filled cells you can’t see from the room. Take-down is done by saw-cutting in sections, not by swinging a hammer.
What is actually inside the wall you want gone
Four wall types come up again and again in Scottsdale, Paradise Valley and Cave Creek remodels. Each one changes the cost, the tools and the timeline.
- 01
Wood-framed partition wall
Arizona fit: 5 out of 5- Best for
- Interior walls in 1990s and newer stucco homes
- Why it works
- The easiest to open. If it is non-bearing, the work is demolition, patching the ceiling and flooring, and re-routing whatever runs through it.
- Watch out
- It can still hide ducts, vents and plumbing. Don’t assume it is empty.
- 02
Non-bearing block (CMU) partition
Arizona fit: 4 out of 5- Best for
- Older Scottsdale ranch homes with block interior walls
- Why it works
- Removable with saw cuts and shoring, and block comes out in clean sections.
- Watch out
- Dust and noise. Protect floors, ducting and the stucco from vibration.
- 03
Load-bearing wall replaced with a steel beam
Arizona fit: 3 out of 5- Best for
- Opening a kitchen to a great room
- Why it works
- The beam carries the roof load across the opening. Once an engineer sizes it, you get the open plan you actually want.
- Watch out
- Adds engineering, a permit, temporary shoring and footings or posts at each end. Budget for all four.
- 04
Wall holding ducts, gas or plumbing
Arizona fit: 2 out of 5- Best for
- Kitchens next to a laundry or garage
- Why it works
- It can still come out, but the utilities have to be re-routed first.
- Watch out
- On a slab you can’t easily re-run drains. Ask for the routing before you commit to a layout.
Do it yourself
Before you demo: a six-step homeowner check
You can do most of this in an afternoon. It won’t replace an engineer, but it makes the first conversation with one far more useful.
- Time
- 1–2 hours
- Cost
- Free
You will need
- Flashlight
- Phone camera
- Stud finder
- Ladder
- Original house plans, if you have them
Look at the attic above the wall
Photograph how the trusses or joists meet the wall. Joists that lap or sit on it are a flag.
Check the floor under it
Look for a thickened slab edge, a change in flooring or a wall that lines up with a footing in the garage.
Find what runs through it
Return-air grilles, switches and a plumbing vent on the roof directly above all point to hidden utilities.
Get the original plans
Your city or HOA may have a copy. Plans show what the wall was designed to do.
Tape out the opening
Use painter’s tape to mark the opening width and the new beam height on both sides.
Book the engineer first, the contractor second
A written engineer’s letter makes every bid comparable and protects you if something unexpected shows up.
Design it before you demo it
Opening a wall changes more than the floor plan. It moves the sightline from the front door, changes where sound and cooking smells travel and often exposes ceiling heights that don’t line up. When the designer works with the engineer from the start, cabinetry, lighting and finishes are planned while the beam is sized, so the wall comes out once. This is how our kitchen and bath design projects begin.
If you want permit-ready drawings before collecting bids, residential drafting gives every contractor the same scope to price, which is how you avoid apples-to-oranges quotes.
What opening the wall changes
| Feature | Non-bearing wall | Bearing wall with beam |
|---|---|---|
| Engineer needed | Rarely | Yes |
| Permit | Often; check with your city | Yes |
| Temporary shoring | No | Yes |
| Typical complications | Hidden ducts and wiring | Beam depth, footings, ceiling patch |
| Disruption | Moderate | High |
Permit and engineering thresholds vary by city. Confirm with your building department.
Before you build
Check your own city's rules
Permits, zoning and setbacks are set by the city or town, and they change. Use these official pages to confirm what applies to your lot before you order materials or sign a contract.
Check paperwork you already have
Your parcel number (APN) is printed on your county property tax statement and usually on your deed or title documents.
Or search by address
The Maricopa County Assessor lets you search by street address or owner name and returns the parcel number.
Use it on the city tools
Scottsdale, Phoenix and Cave Creek map and permit tools accept an address, and many also accept a parcel number.
These are links to official government sites, not advice. Requirements depend on your lot, zoning and the scope of work, so confirm with the city or town and your designer before you start.
Where it matters
Scottsdale
Block ranch homes in McCormick Ranch, Old Town and near Indian Bend are common candidates. Local engineers are used to CMU and truss roofs.
Cave Creek
Homes in Tonto Hills and near Spur Cross often mix block, stucco and custom framing. Ask for as-built plans before assuming anything.
Phoenix
Arcadia and Biltmore ranch homes often have original framing that no longer matches the plans. Open the ceiling and look first.
FAQ
Questions, answered
How much does a steel beam add when removing a load-bearing wall?
The beam is only part of it. You also pay for the engineer, shoring, footings or posts at each end, and patching the ceiling. Ask each bidder for a written scope so you compare the whole package.
Can I open up a wall in a 1970s ranch home without replacing the roof trusses?
Often yes. An engineer checks how the roof bears on that wall and sizes a beam to carry the load without touching the roof structure.
Can I take out a wall if there’s ductwork or plumbing running through it?
Yes, but the utilities have to be moved first. Ducts are usually easy to re-route through the attic. Plumbing in a slab home is harder, so ask your plumber what is feasible before finalizing the layout.
Can I add a pocket door or a 12-foot sliding door to a stucco exterior wall?
Often, with a structural header and sometimes new footings. Block walls usually need saw-cutting and an engineered lintel. Plan on stucco repair around the opening.
Can I convert a garage into a guest suite, and does the garage floor slope matter?
Yes on both. Garage slabs are usually sloped for drainage and sit lower than the house, so the floor has to be built up and insulated. Check HOA and city parking rules first.
Do I need a permit to remove a wall in Scottsdale?
Structural changes generally do. Non-structural walls may not, but electrical, plumbing and mechanical work behind them often does. Check with the City of Scottsdale before work begins.
Can I add a second-floor primary suite on a single-story home?
It is possible but rarely simple. The foundation and walls must be checked for the added load, and some neighborhoods limit height. Ask for a feasibility review before designing rooms.